
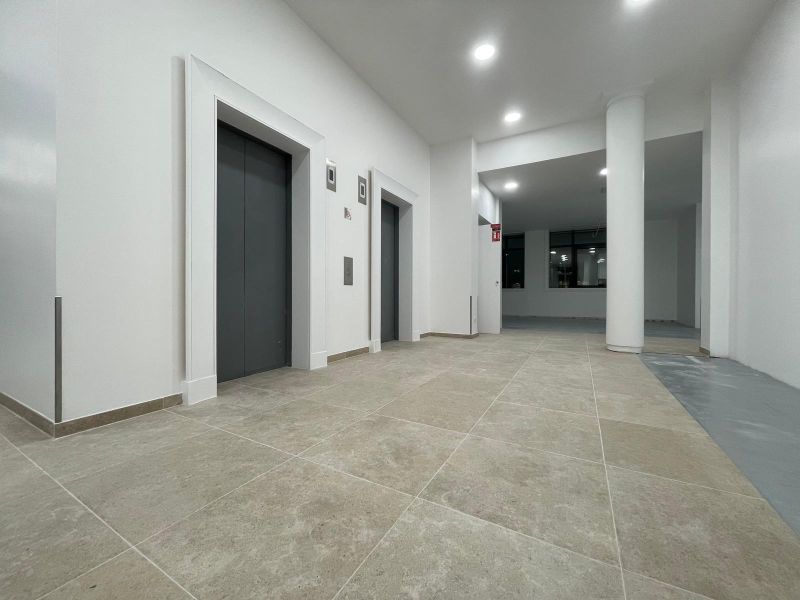
Located in the heart of one of Paris’ most iconic neighbourhoods, this business centre has undergone a meticulously executed renovation, designed to combine technical excellence with architectural elegance.
1. Clearing and preparation of spaces
First, we carried out a complete clearance, an essential step in fully freeing up the spaces and providing a more fluid reading of the area. This preparatory phase laid the foundations for the project and determined the success of all future work, thus ensuring a controlled and consistent transformation.
2. Integration of technical installations
Once the clearing was complete, we integrated the electrical, HVAC and plumbing installations. We selected each piece של equipment for its performance, durability and discretion. With this approach, the systems fit naturally into the existing architecture and ensure optimal comfort for users, without ever disrupting the legibility of the spaces.
3. Installation of raised floors and false ceilings
Continuing with the project, we installed raised floors and ceilings with the rigour befitting a high-quality architectural intervention. They structure the circulation areas, conceal the technical networks and contribute to a clear, legible and coherent organisation of the volumes.
4. Plastering and painting
Finally, plastering and painting complete the project. We chose the colours for their subtlety, their ability to capture light and their durability. They soften the perspectives, reinforce the fluidity of the spaces and give the project a modern feel that is both discreet and assertive.
A project where understated elegance becomes a guiding principle


1. Clearing and preparing the space
At the start of the project, we carried out a thorough clear-out. This allowed us to free up space and reveal the original structure of the rooms. Above all, it laid a solid foundation, which was essential for a controlled transformation. The project could thus be carried out in keeping with the spirit of the place.
2. Selection and installation of materials
Once this stage was complete, we introduced new materials. We chose them for their simplicity and elegance. The carpet softens movement and absorbs noise pollution. It creates a cosy and enveloping atmosphere. The circulation areas thus become calm and harmonious zones. They naturally guide users while enhancing comfort.
3. Treatment of window frames
As part of the project, we restored or replaced the window frames. This improves the diffusion of natural light, enhances the surfaces and accentuates the feeling of depth. The spaces thus gain in fluidity.
4. Plastering and painting work
In the final phase, plastering and painting work brings everything together. The colours are timeless and balanced. They capture the light perfectly and create a soothing atmosphere. The décor remains understated and restrained. It embodies a contemporary vision of luxury that is discreet and elegant.
Each stage has been designed to enhance the existing business centre. The project brings comfort, fluidity and modernity. Discreet elegance remains the guiding principle.
