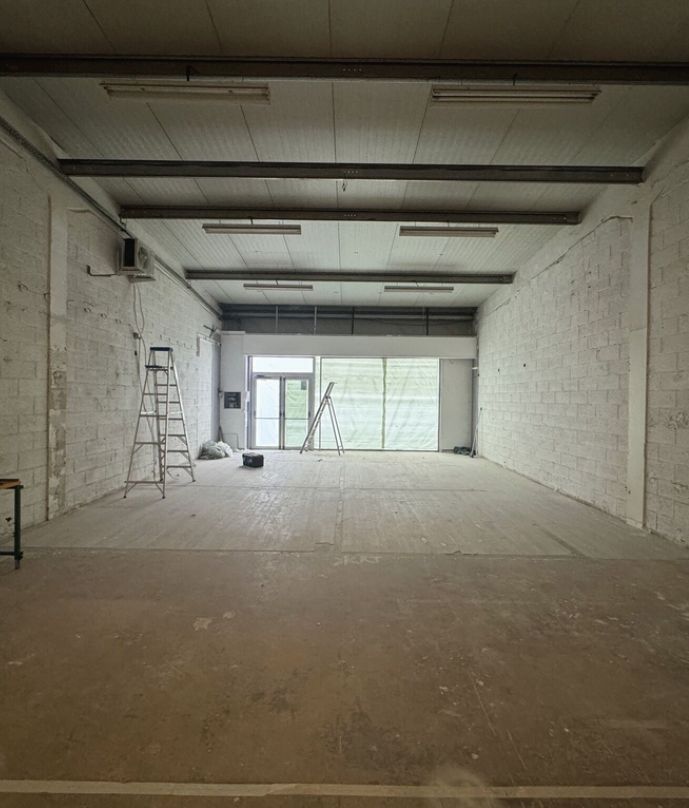
Reinventing a retail space
For this project, we were entrusted by a brand renowned for its masculine and modern aesthetic. The space, located in the Hauts-de-Seine department, was redesigned with a subtle balance between technicality and elegance.
1. Clearing and preparing the space
The project began with a complete clear-out, freeing up the space and preparing it for technical and aesthetic work.
2. Modernising technical installations
The electrical and HVAC installations were modernised to meet current standards while remaining completely discreet, so as not to disrupt the visual harmony of the space.
3. Installation of false ceilings and lighting
The false ceilings, designed as a graphic element in their own right, house integrated lighting that diffuses a soft light, reinforcing the perception of fluidity and sophistication.
4. Finishes and paintwork
The paintwork, applied in carefully chosen shades, completes the elegant atmosphere. Every detail contributes to the overall signature of the space, transforming the boutique into a premium visual experience where the product naturally takes centre stage.
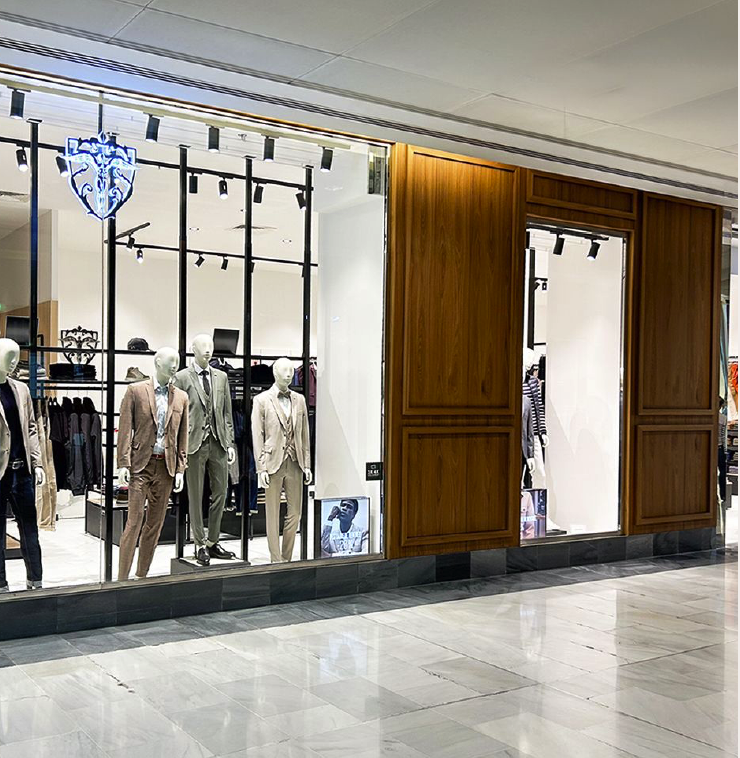
Technic and aesthetic renovation
1. Remplacement des sols
Tout d’abord, pour ce show-room, nous avons sélectionné chaque matériau avec soin, en privilégiant à la fois la durabilité et la capacité à structurer les volumes. Ces choix posent ainsi une base solide, cohérente et pérenne pour l’ensemble du projet.
2. Remise aux normes électriques et CVC / plomberie
Dans un second temps, nous avons modernisé les installations électriques, CVC et plomberie afin de répondre aux normes actuelles. Nous avons pensé chaque intervention pour qu’elle s’intègre parfaitement aux espaces existants, garantissant à la fois performance, sécurité et harmonie visuelle.
3. Installation des faux plafonds et éclairage
Par ailleurs, les faux plafonds, conçus avec précision, intègrent un éclairage à la fois discret et diffus. Grâce à cette approche, nous redessinons subtilement la perception des volumes et créons une atmosphère lumineuse homogène, élégante et apaisante.
4. Travaux de peinture et finitions
Enfin, les travaux de peinture viennent parfaire l’ensemble du projet. Les teintes, choisies pour leur clarté et leur douceur, renforcent la cohérence visuelle des espaces et offrent un cadre esthétique sobre, contemporain et raffiné.
Ainsi, le projet aboutit à un espace entièrement modernisé, dans lequel fluidité, fonctionnalité et harmonie visuelle s’articulent avec justesse pour servir pleinement l’usage du lieu.