
A project in Lyon where comfort meets premium quality
1. Site clearance and preparation
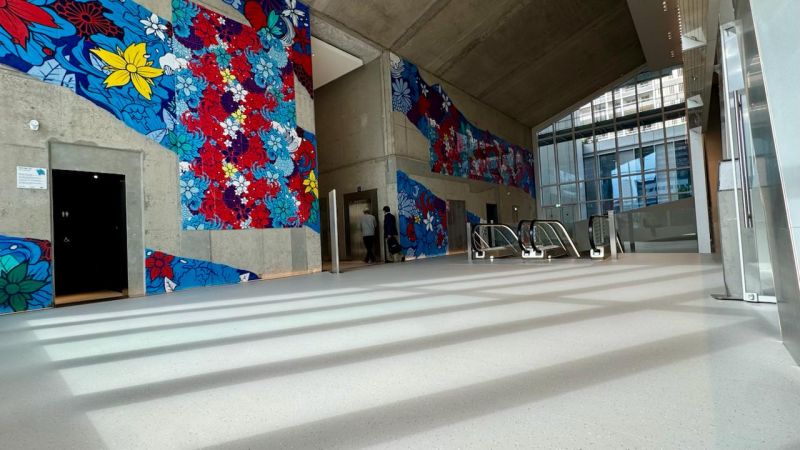
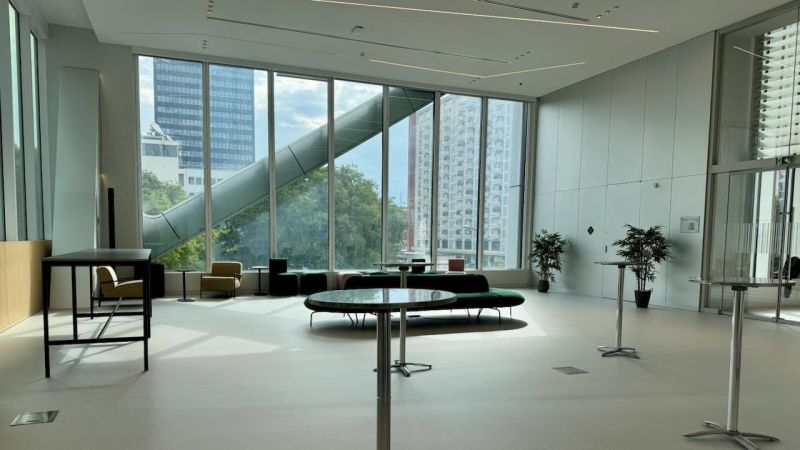
This phase involves removing any elements that are no longer needed or are obsolete, freeing up space to start again on a sound footing. It also provides a clearer view of the existing structure, facilitating the integration of modern technical solutions. This preparatory work is crucial: it determines the precision and efficiency of subsequent work by revealing a space that is ready to accommodate new fittings.
2. Electrical upgrades
The installations are completely overhauled: wiring, electrical panels, protections, networks, etc. Each intervention is carried out with meticulous attention to detail in order to comply with current regulations and ensure sustainable operation. This structural modernisation guarantees the peaceful use of the space, capable of supporting current and future equipment.
3. Painting
After the technical work, the visual layout takes over with painting work. This stage aims to harmonise the volumes, bring in light and reinforce the identity of the place. The choice of colours and their meticulous application create a consistent, elegant atmosphere that is suited to the uses of the space. The paint also serves to enhance the interior architecture by highlighting lines and perspectives.
4. Installation of false ceilings
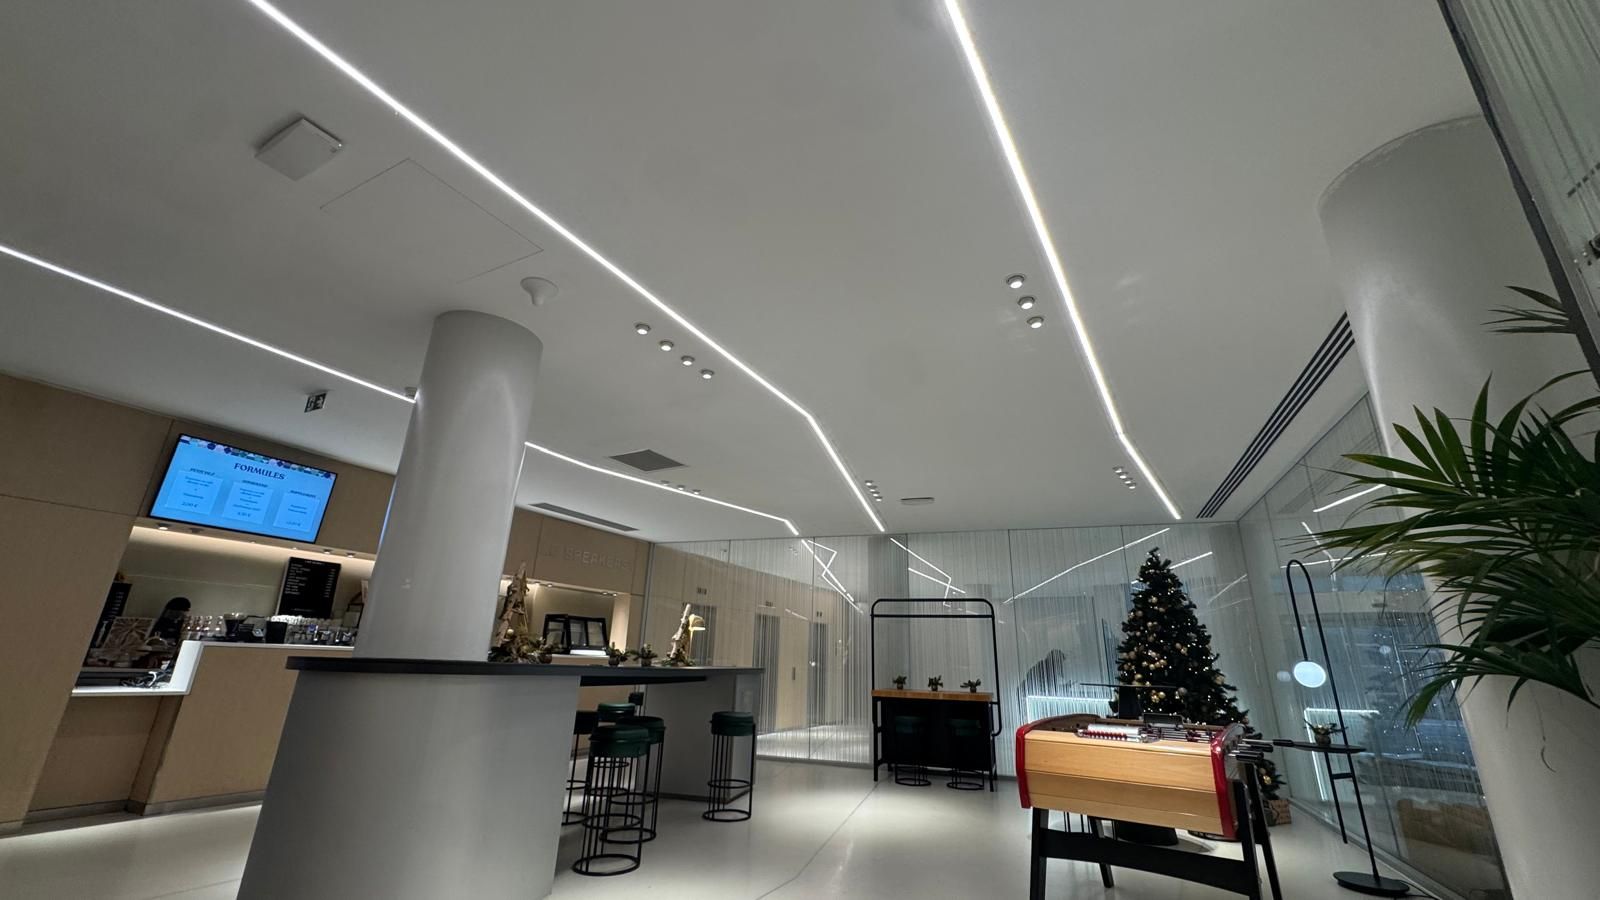
Finally, the installation of false ceilings completes the transformation. Beyond their aesthetic appeal, they offer significant technical advantages: concealment of wiring and piping, improved acoustics, better light diffusion and increased visual comfort. Their installation helps to finalise a contemporary, functional and perfectly controlled space.
This phase involves removing any elements that are no longer needed or are obsolete, freeing up space to start again on a sound footing. It also provides a clearer view of the existing structure, facilitating the integration of modern technical solutions. This preparatory work is crucial: it determines the precision and efficiency of subsequent work by revealing a space that is ready to accommodate new fittings.
