Non classé

Arc de Triomphe, Paris zone d'intervention Horus Works and Services
Non classé

Business center in Paris

A renovation conceived as an architectural gesture, combining rigour and elegance? ? Located in the heart of one of Paris’ most iconic neighbourhoods, this business centre has undergone a meticulously executed renovation, designed to combine technical excellence with architectural elegance. 1. Clearing and preparation of spacesFirst, we carried out a complete clearance, an essential step in fully freeing up the spaces and providing a more fluid reading of the area. This preparatory phase laid the foundations for the project and determined the success of all future work, thus ensuring a controlled and consistent transformation. 2. Integration of technical installationsOnce the clearing was complete, we integrated the electrical, HVAC and plumbing installations. We selected each piece ?? equipment for its performance, durability and discretion. With this approach, the systems fit naturally into the existing architecture and ensure optimal comfort for users, without ever disrupting the legibility of the spaces. 3. Installation of raised floors and false ceilingsContinuing with the project, we installed raised floors and ceilings with the rigour befitting a high-quality architectural intervention. They structure the circulation areas, conceal the technical networks and contribute to a clear, legible and coherent organisation of the volumes. 4. Plastering and paintingFinally, plastering and painting complete the project. We chose the colours for their subtlety, their ability to capture light and their durability. They soften the perspectives, reinforce the fluidity of the spaces and give the project a modern feel that is both discreet and assertive. A project where understated elegance becomes a guiding principle 1. Clearing and preparing the spaceAt the start of the project, we carried out a thorough clear-out. This allowed us to free up space and reveal the original structure of the rooms. Above all, it laid a solid foundation, which was essential for a controlled transformation. The project could thus be carried out in keeping with the spirit of the place. 2. Selection and installation of materialsOnce this stage was complete, we introduced new materials. We chose them for their simplicity and elegance. The carpet softens movement and absorbs noise pollution. It creates a cosy and enveloping atmosphere. The circulation areas thus become calm and harmonious zones. They naturally guide users while enhancing comfort. 3. Treatment of window framesAs part of the project, we restored or replaced the window frames. This improves the diffusion of natural light, enhances the surfaces and accentuates the feeling of depth. The spaces thus gain in fluidity. 4. Plastering and painting workIn the final phase, plastering and painting work brings everything together. The colours are timeless and balanced. They capture the light perfectly and create a soothing atmosphere. The décor remains understated and restrained. It embodies a contemporary vision of luxury that is discreet and elegant. Each stage has been designed to enhance the existing business centre. The project brings comfort, fluidity and modernity. Discreet elegance remains the guiding principle. Gallery

Lyon et région lyonnaise
Non classé

Silex Tower in Lyon

A project in Lyon where comfort meets premium quality 1. Site clearance and preparationThis phase involves removing any elements that are no longer needed or are obsolete, freeing up space to start again on a sound footing. It also provides a clearer view of the existing structure, facilitating the integration of modern technical solutions. This preparatory work is crucial: it determines the precision and efficiency of subsequent work by revealing a space that is ready to accommodate new fittings. 2. Electrical upgradesThe installations are completely overhauled: wiring, electrical panels, protections, networks, etc. Each intervention is carried out with meticulous attention to detail in order to comply with current regulations and ensure sustainable operation. This structural modernisation guarantees the peaceful use of the space, capable of supporting current and future equipment. 3. PaintingAfter the technical work, the visual layout takes over with painting work. This stage aims to harmonise the volumes, bring in light and reinforce the identity of the place. The choice of colours and their meticulous application create a consistent, elegant atmosphere that is suited to the uses of the space. The paint also serves to enhance the interior architecture by highlighting lines and perspectives. 4. Installation of false ceilingsFinally, the installation of false ceilings completes the transformation. Beyond their aesthetic appeal, they offer significant technical advantages: concealment of wiring and piping, improved acoustics, better light diffusion and increased visual comfort. Their installation helps to finalise a contemporary, functional and perfectly controlled space.This phase involves removing any elements that are no longer needed or are obsolete, freeing up space to start again on a sound footing. It also provides a clearer view of the existing structure, facilitating the integration of modern technical solutions. This preparatory work is crucial: it determines the precision and efficiency of subsequent work by revealing a space that is ready to accommodate new fittings. Gallery

aménagement parking
Non classé

Car parks

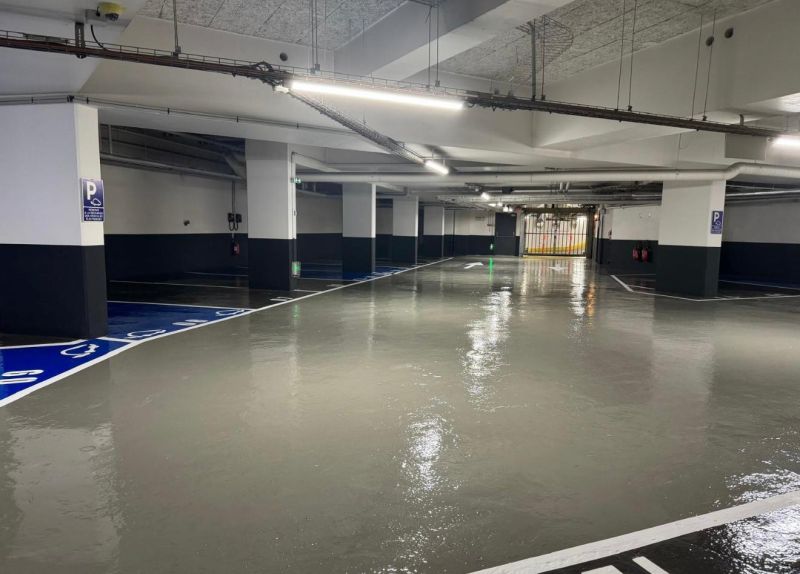
Floors and surfaces designed to last 1. Surface preparation and floor strippingThe first stage of the project focuses on surface quality, which is essential for ensuring durability and precision in the finishes. The floor was shot blasted to remove irregularities and reveal a perfectly even base. This meticulous preparation not only ensures better adhesion of the materials to be applied, but also lays the foundations for a clean, resistant and controlled final finish. This groundwork is essential to meet the high standards required in professional environments. 2. Application of two-component resinApplied as a continuous veil, this finish is prized for its contemporary aesthetics and technical robustness. It offers a smooth, durable and easy-to-maintain surface, while meeting the expectations of spaces subject to regular traffic. A premium finish that contributes to the overall visual consistency of the project. 3. Creation of signage and floor markingsTo ensure clear circulation, simple and effective signage was designed and integrated directly into the floor. The markings, designed to naturally guide users, structure the space without weighing it down visually. 4. Painting the wallsEnhancing the volumes, accentuating the brightness and reinforcing the elegance of the materials used. This step seals the aesthetic unity of the whole. Gallery

showroom espace de vente Horus works and services
Non classé

Sales area and showroom EN

Réinventer un espace de vente Pour ce projet, c’est une marque reconnue pour son univers masculin et moderne qui nous a fait confiance. L’espace situé dans les Hauts-de-Seine a été repensé avec un équilibre subtil entre technicité et élégance. 1. Curage et préparation des volumes Le projet a débuté par un curage intégral, libérant les volumes et préparant l’espace pour accueillir les interventions techniques et esthétiques. 2. Modernisation des installations techniques Les installations électriques et CVC ont été modernisées pour répondre aux standards actuels tout en restant totalement discrètes, ainsi l’harmonie visuelle de l’espace n’est pas perturbée. 3. Mise en place des faux plafonds et éclairage Les faux plafonds, conçus comme un élément graphique à part entière, accueillent un éclairage intégré diffusant une lumière douce renforçant la perception de fluidité et de sophistication. 4. Finitions et peinture Les peintures, appliquées dans des teintes soigneusement choisies, viennent compléter l’atmosphère élégante. C’est pourquoi, chaque détail contribue à la signature globale de l’espace, transformant la boutique en une expérience visuelle premium où le produit devient naturellement central. Une rénovation technique et esthétique 1. Remplacement des sols Tout d’abord, pour ce show-room, nous avons sélectionné chaque matériau avec soin, en privilégiant à la fois la durabilité et la capacité à structurer les volumes. Ces choix posent ainsi une base solide, cohérente et pérenne pour l’ensemble du projet. 2. Remise aux normes électriques et CVC / plomberie Dans un second temps, nous avons modernisé les installations électriques, CVC et plomberie afin de répondre aux normes actuelles. Nous avons pensé chaque intervention pour qu’elle s’intègre parfaitement aux espaces existants, garantissant à la fois performance, sécurité et harmonie visuelle. 3. Installation des faux plafonds et éclairage Par ailleurs, les faux plafonds, conçus avec précision, intègrent un éclairage à la fois discret et diffus. Grâce à cette approche, nous redessinons subtilement la perception des volumes et créons une atmosphère lumineuse homogène, élégante et apaisante. 4. Travaux de peinture et finitions Enfin, les travaux de peinture viennent parfaire l’ensemble du projet. Les teintes, choisies pour leur clarté et leur douceur, renforcent la cohérence visuelle des espaces et offrent un cadre esthétique sobre, contemporain et raffiné. Ainsi, le projet aboutit à un espace entièrement modernisé, dans lequel fluidité, fonctionnalité et harmonie visuelle s’articulent avec justesse pour servir pleinement l’usage du lieu. Galerie photos

error:
Scroll to Top